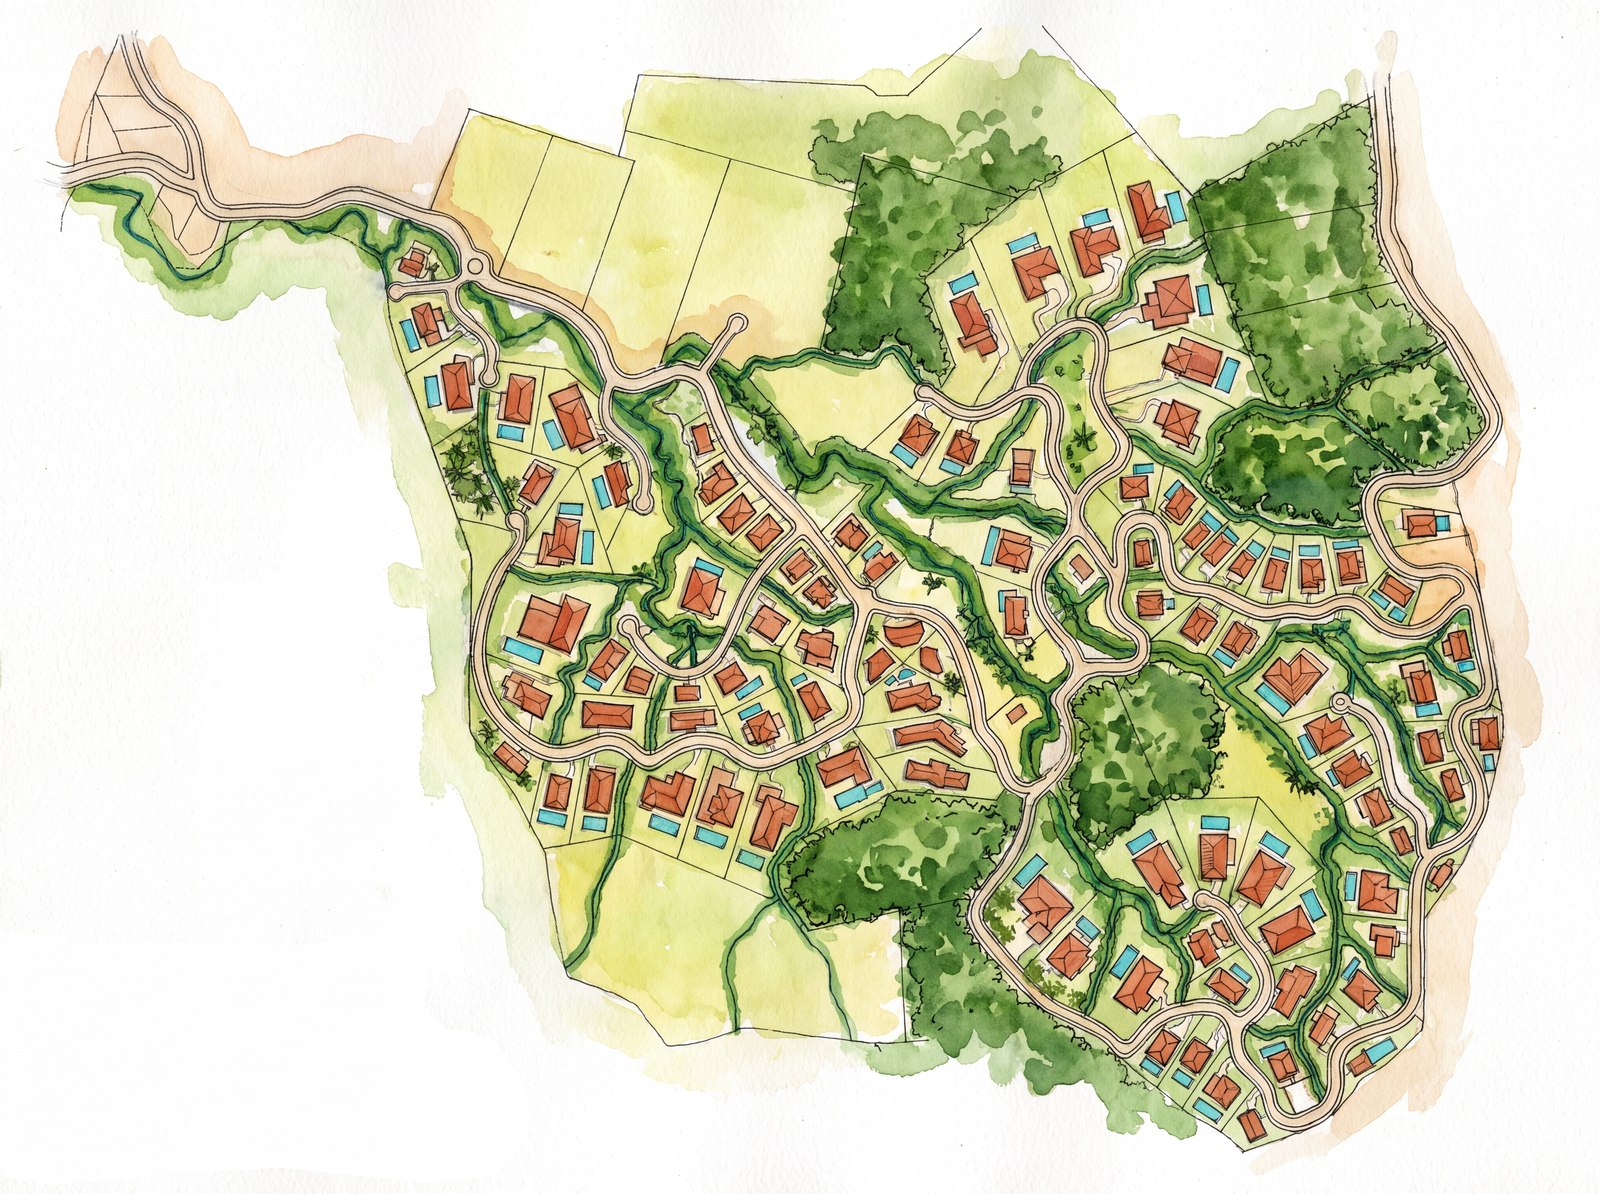

La Montaña is a 121-hectare horizontal residential condominium near Playas del Coco, Guanacaste, with 130 residential lots and full infrastructure.
Papagayo PM & Development delivered the project across Site Analysis & Land Use, Master Plan & Urban Design, Infrastructure Construction Documents, and Permitting (CFIA · SETENA).
La Montaña is drawn as a watercolour master plan showing 130 residential lots set across 121 hectares of hillside near Playas del Coco, with the internal road network threading between them.
As a horizontal residential condominium the property is registered as one parent parcel with individually titled filial lots and shared roads, services and common areas. That structure is what lets lots be sold separately while the community keeps a single set of rules and a single infrastructure system.
Full infrastructure formed part of the plan, road alignment and grading, potable water, wastewater, storm drainage and electrical distribution, each documented for construction. Papagayo PM & Development delivered site analysis and land use, the master plan and urban design, infrastructure construction documents, and CFIA and SETENA permitting.
Delivered by Papagayo PM & Development.
La Montaña was delivered by Papagayo PM & Development: an architecture, project management and master-planning studio on Costa Rica's Pacific Coast for more than 25 years.
Work with the Papagayo PM & Development team, from first sketch through permits, bidding and construction.
Book a Meeting