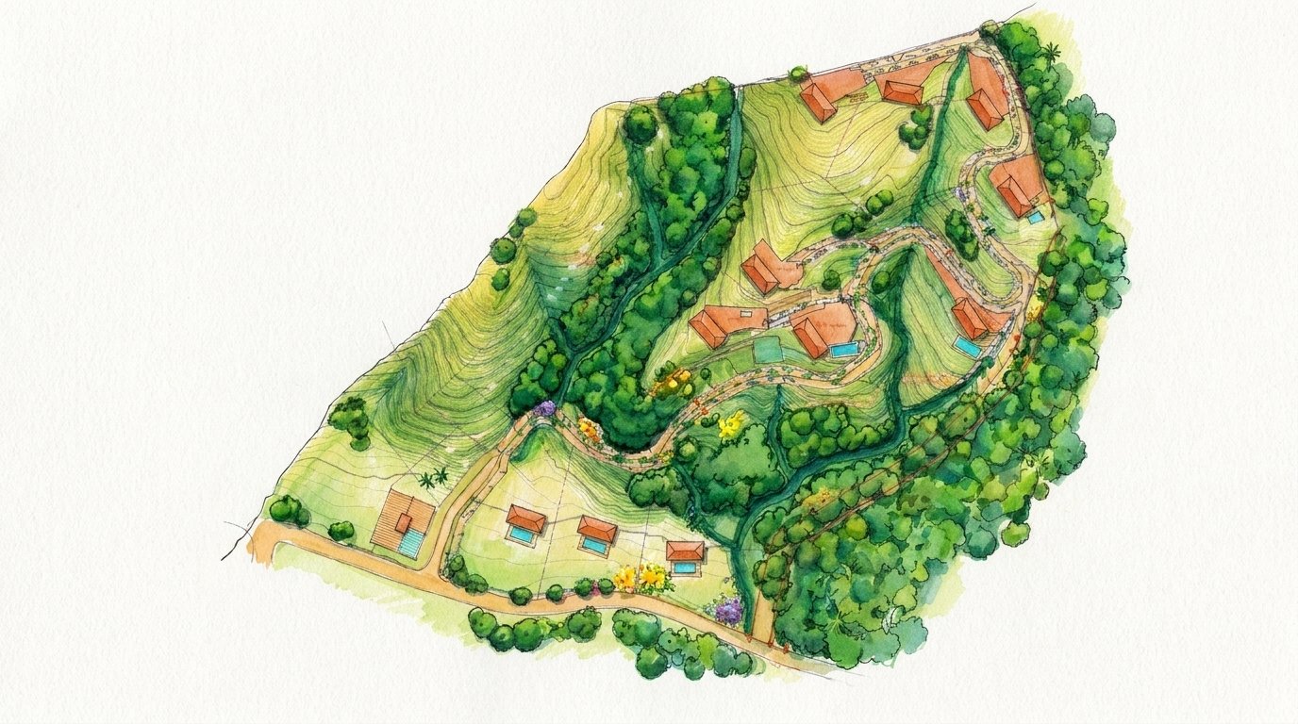
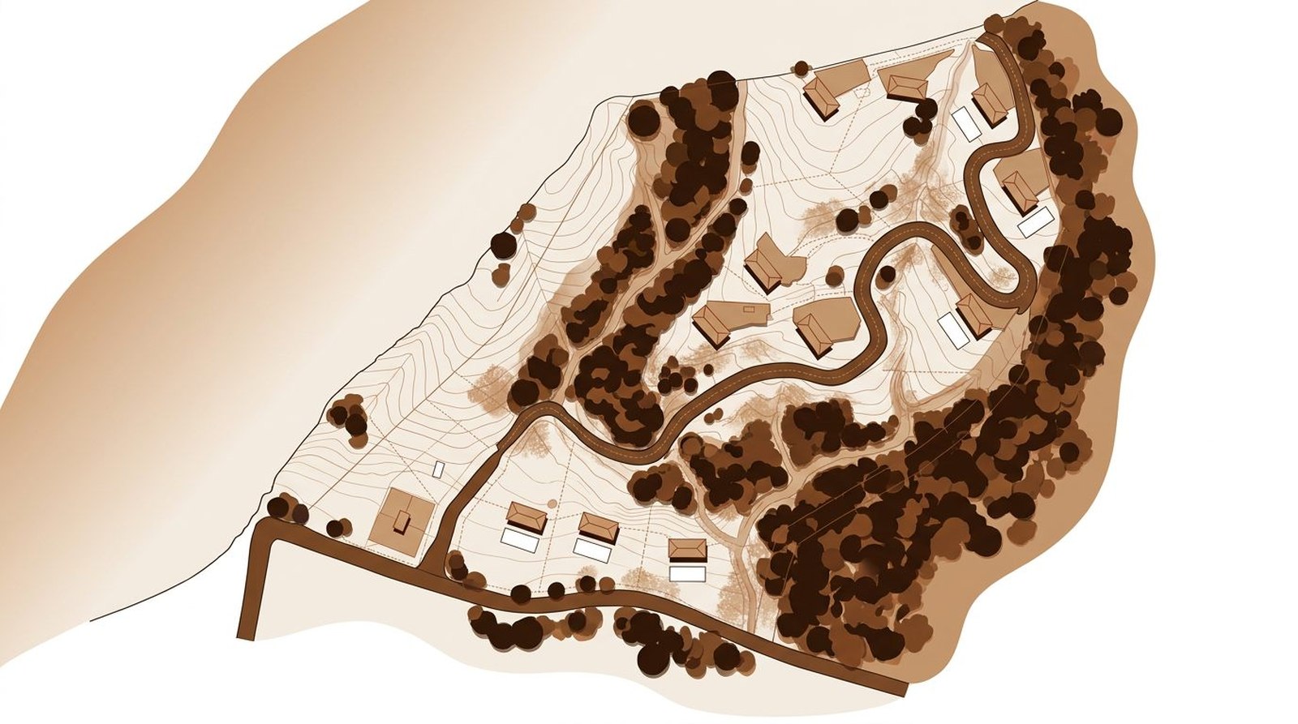
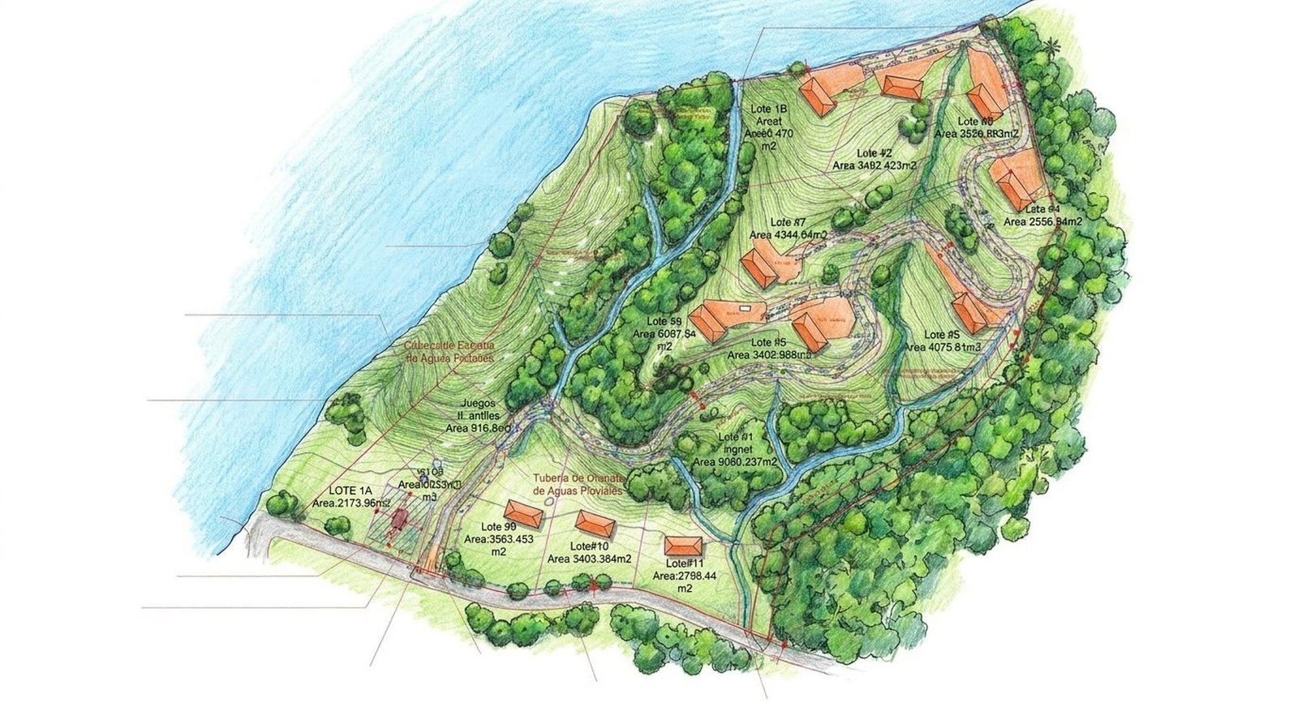
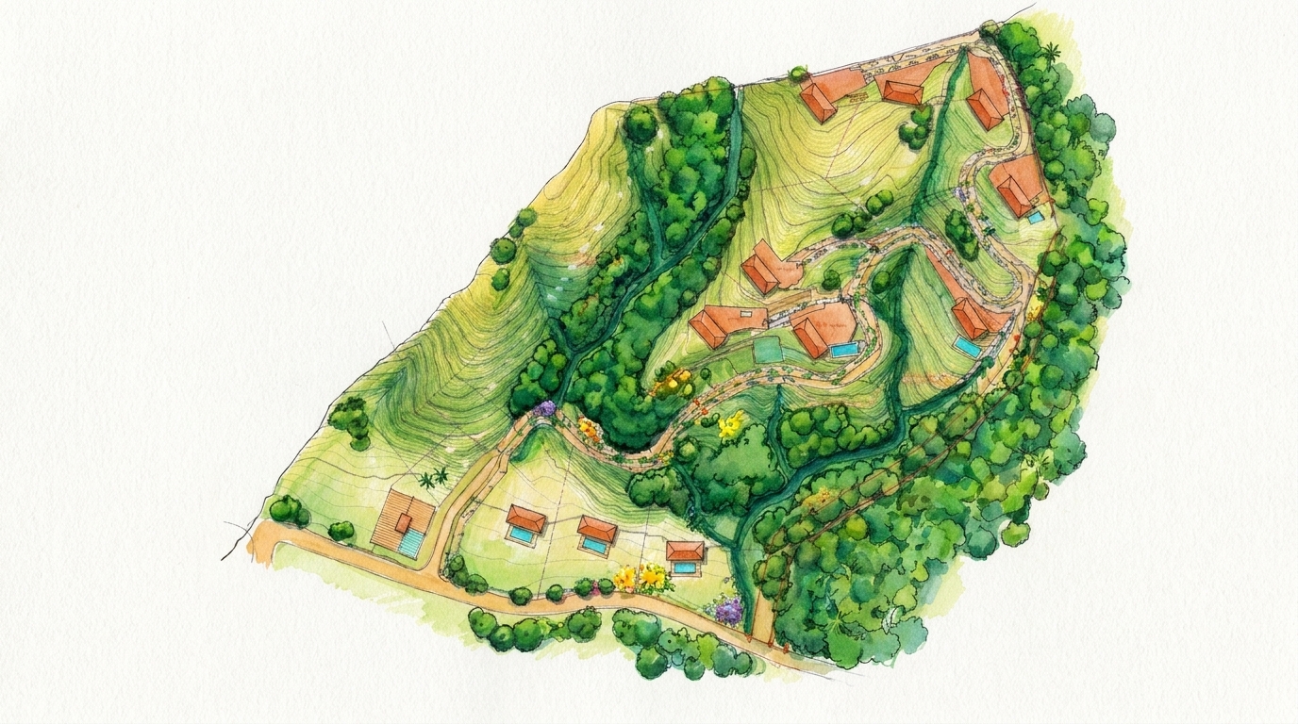
Río Mar is the master plan for a 13-lot condominium in Nosara, organized around a 9,060 m² community park on 6.5 hectares.
Papagayo PM & Development is delivering the project across Development Planning, Master Plan & Site Layout, Infrastructure Construction Documents, and Permitting (CFIA · SETENA).
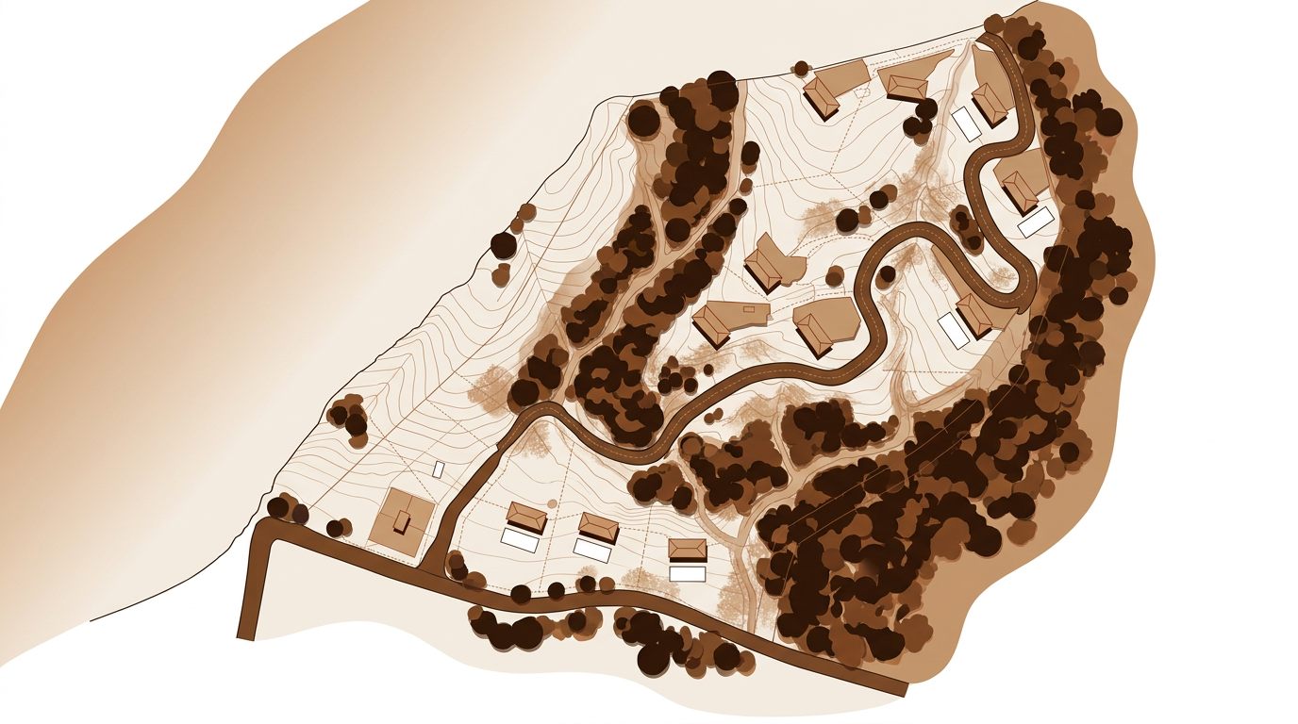
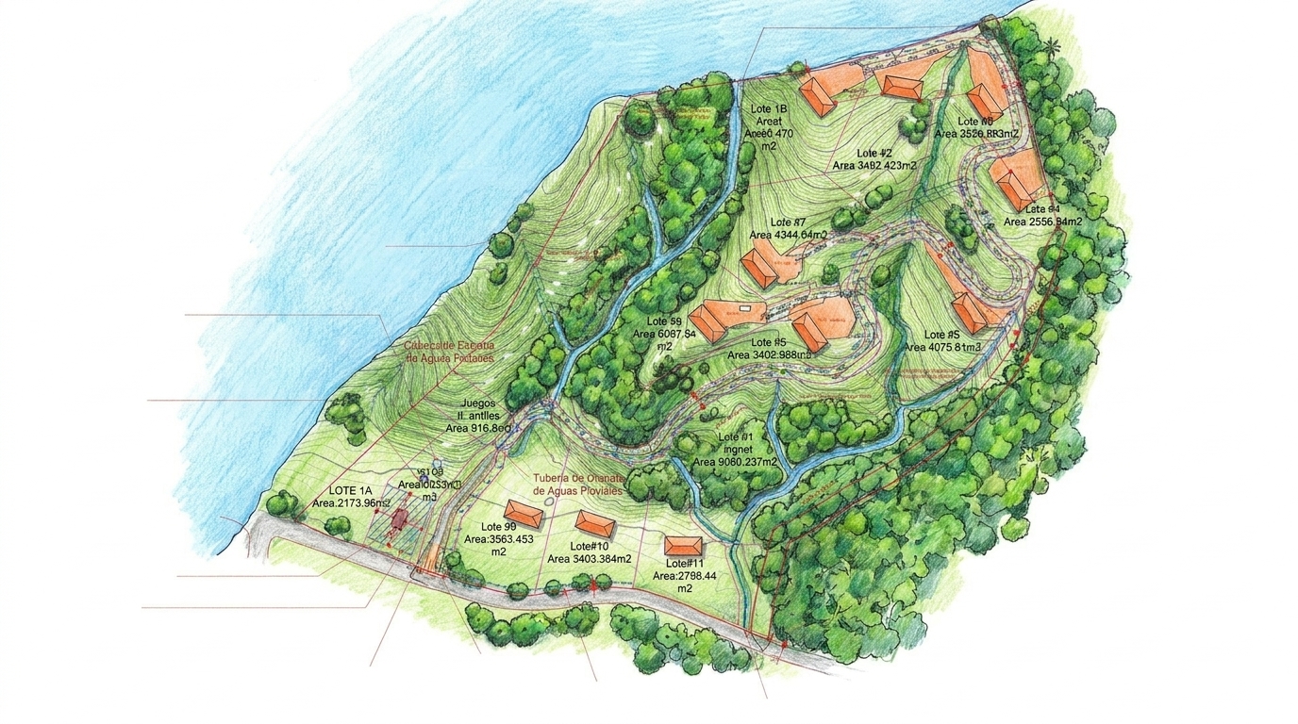
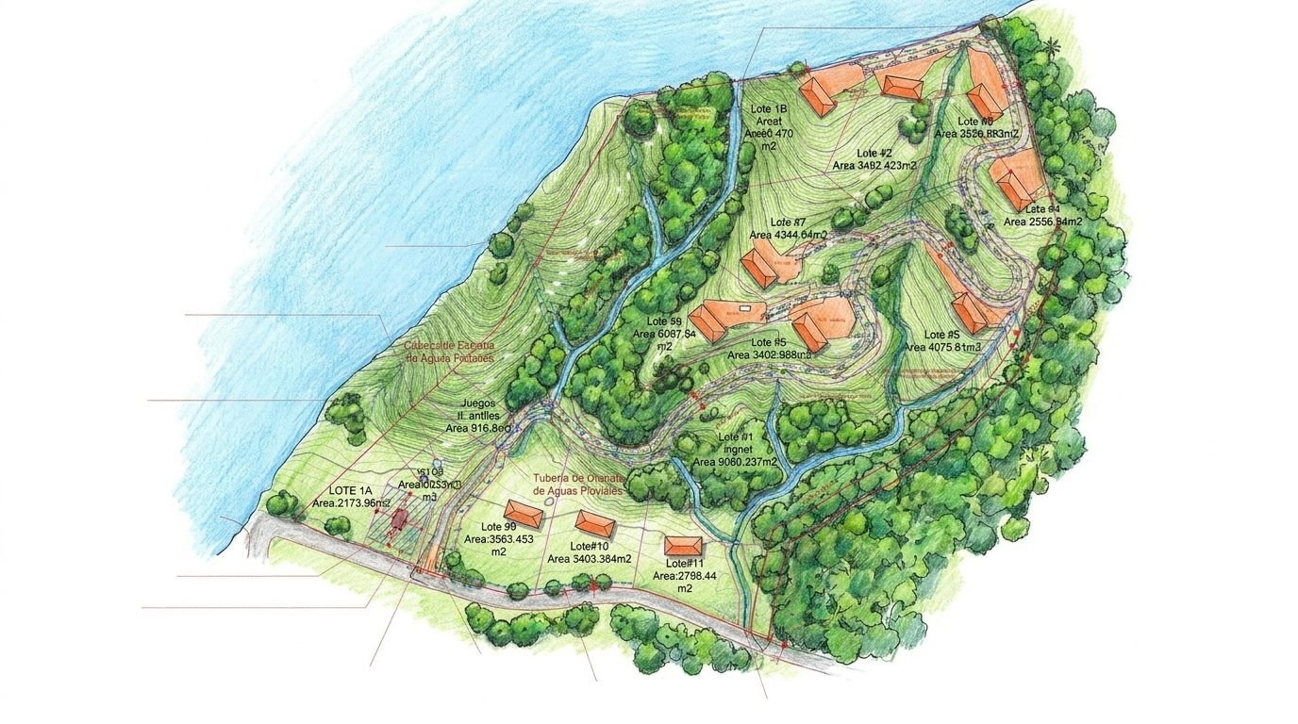
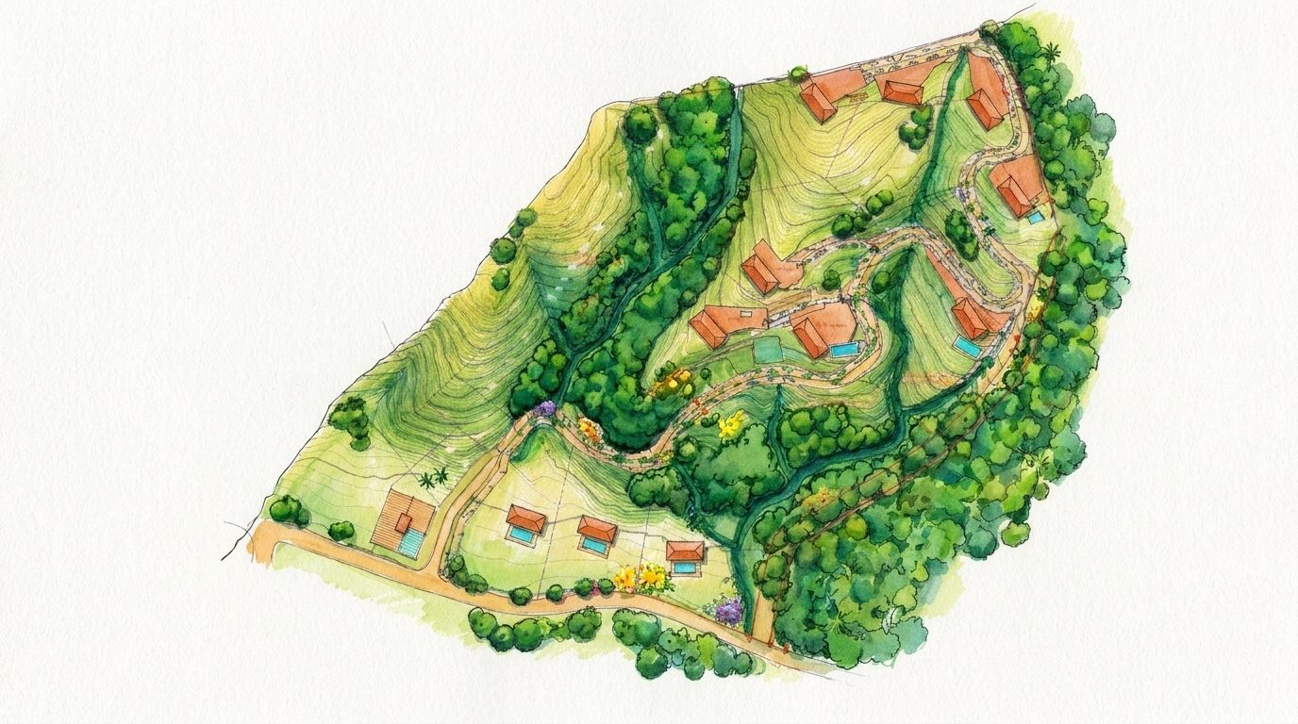
Río Mar places a 9,060 m² community park at the centre of the plan and steps its 13 lots up the slope around it, beside a forested ravine and the river frontage. The illustrated master plan shows the homes and their pools rising along the greenbelt.
The site plans are annotated with lot numbers, lot areas, the play area and the storm drainage line. On a hillside above a river, drainage is documented alongside the lot layout rather than after it, because where the water goes decides which parts of the slope can be built on at all.
Papagayo PM & Development is delivering development planning, the master plan and site layout, infrastructure construction documents, and permitting through the CFIA and SETENA. The condominium is in active development.
Delivered by Papagayo PM & Development.
Río Mar was delivered by Papagayo PM & Development: an architecture, project management and master-planning studio on Costa Rica's Pacific Coast for more than 25 years.
Work with the Papagayo PM & Development team, from first sketch through permits, bidding and construction.
Book a Meeting