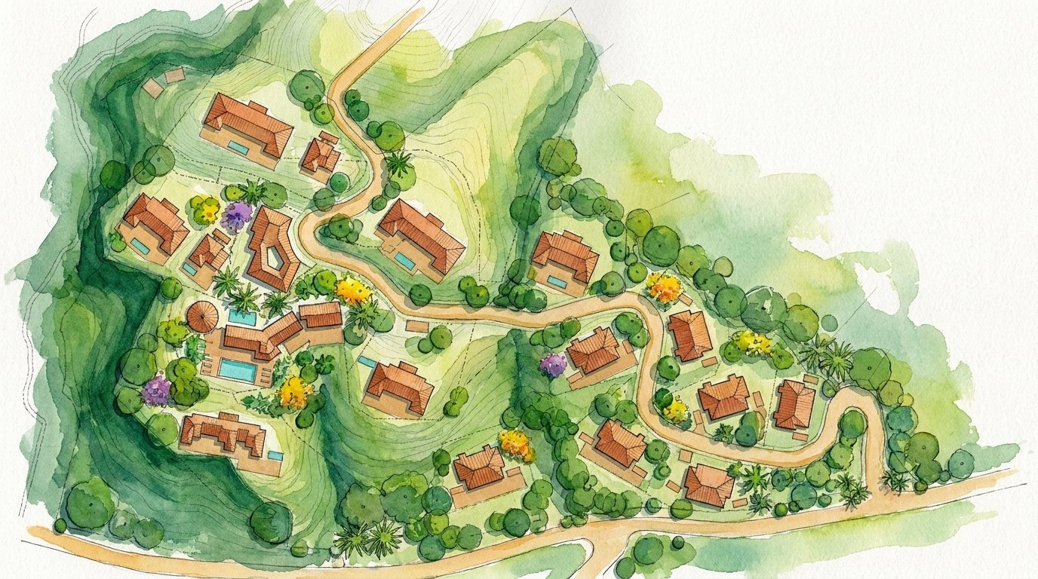
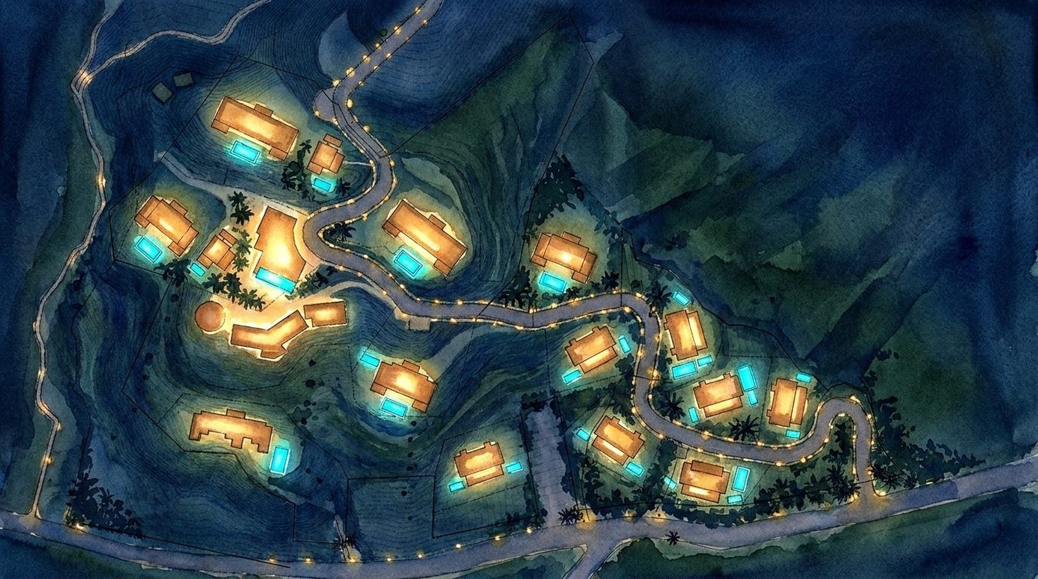
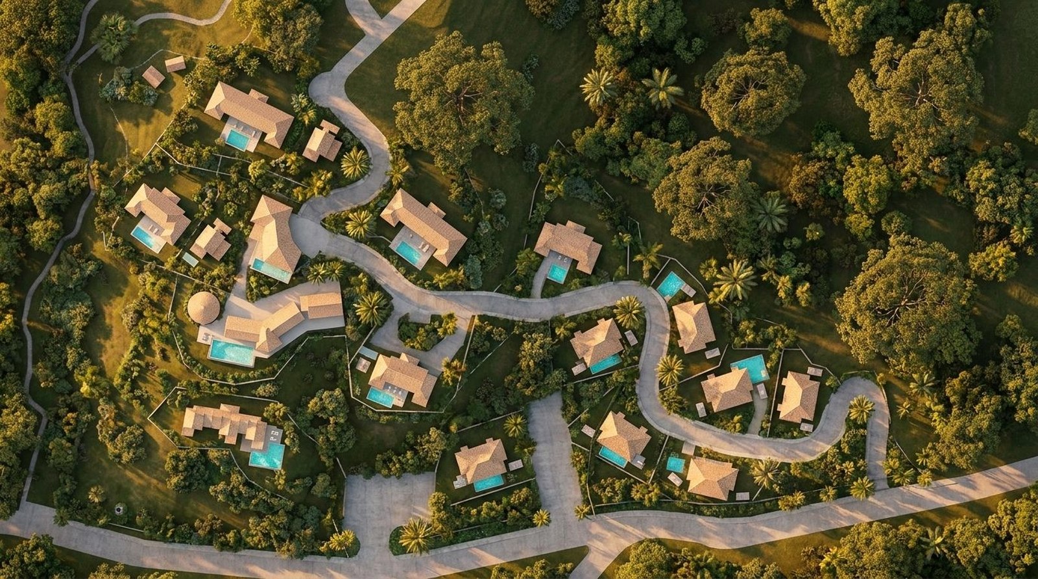
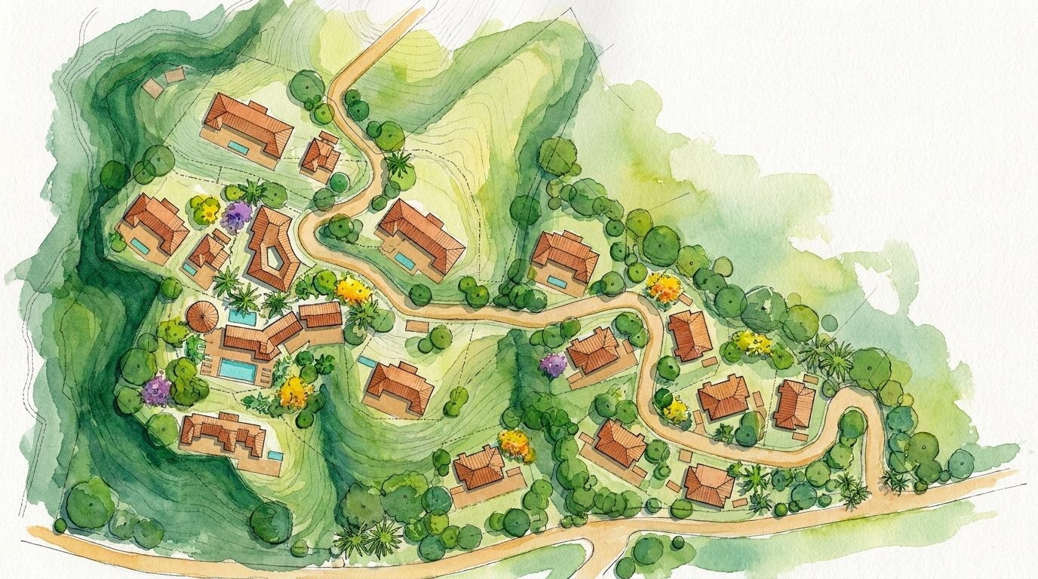
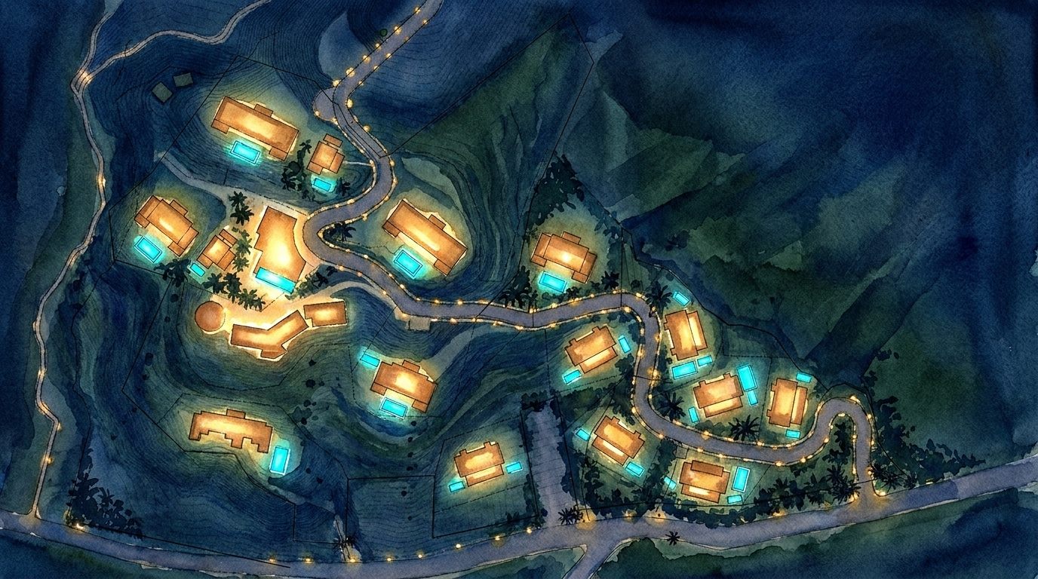
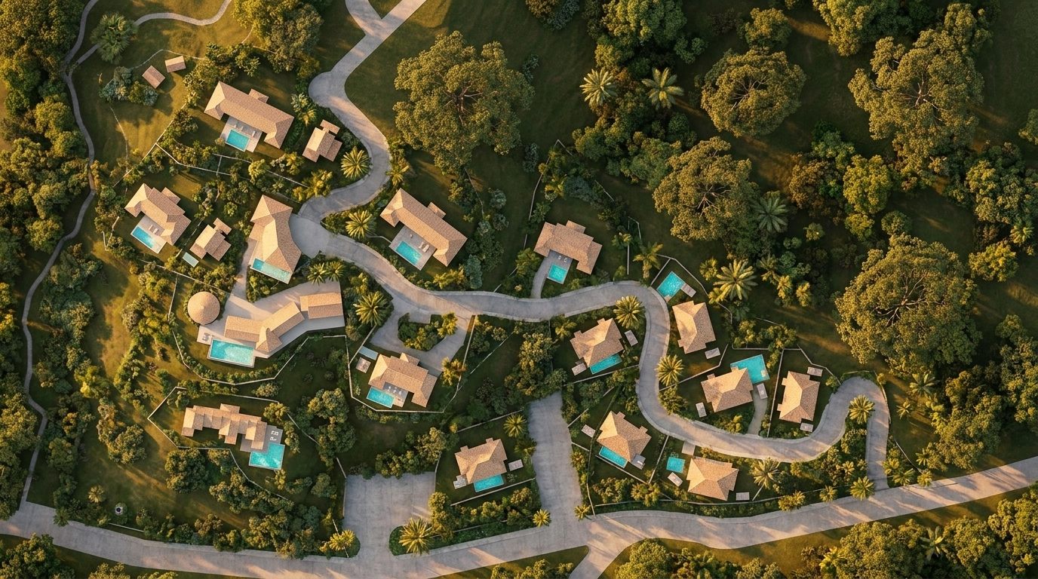
The master plan for a wellness condominium in Nosara: 48 units across eight buildings plus 14 duplex houses.
Papagayo PM & Development is delivering the project across Development Planning, Master Plan & Site Layout, Infrastructure Construction Documents, and Permitting (CFIA · SETENA).
The renderings show villa clusters and pools set inside standing forest canopy, with a curving access road running through a greenbelt and the pathways lit at dusk in the night views. The 48 units are distributed across eight buildings, with 14 duplex houses alongside them.
Placing eight buildings and 14 duplex houses on a wooded Nosara hillside is a layout problem before it is an architectural one. Building pads follow the terrain, the road follows the contour, and the greenbelt is what stays standing between them.
Papagayo PM & Development is delivering development planning, the master plan and site layout, infrastructure construction documents, and permitting through the CFIA and SETENA. The condominium is in active development.
Delivered by Papagayo PM & Development.
Nosara Wellness Condominium was delivered by Papagayo PM & Development: an architecture, project management and master-planning studio on Costa Rica's Pacific Coast for more than 25 years.
Work with the Papagayo PM & Development team, from first sketch through permits, bidding and construction.
Book a Meeting