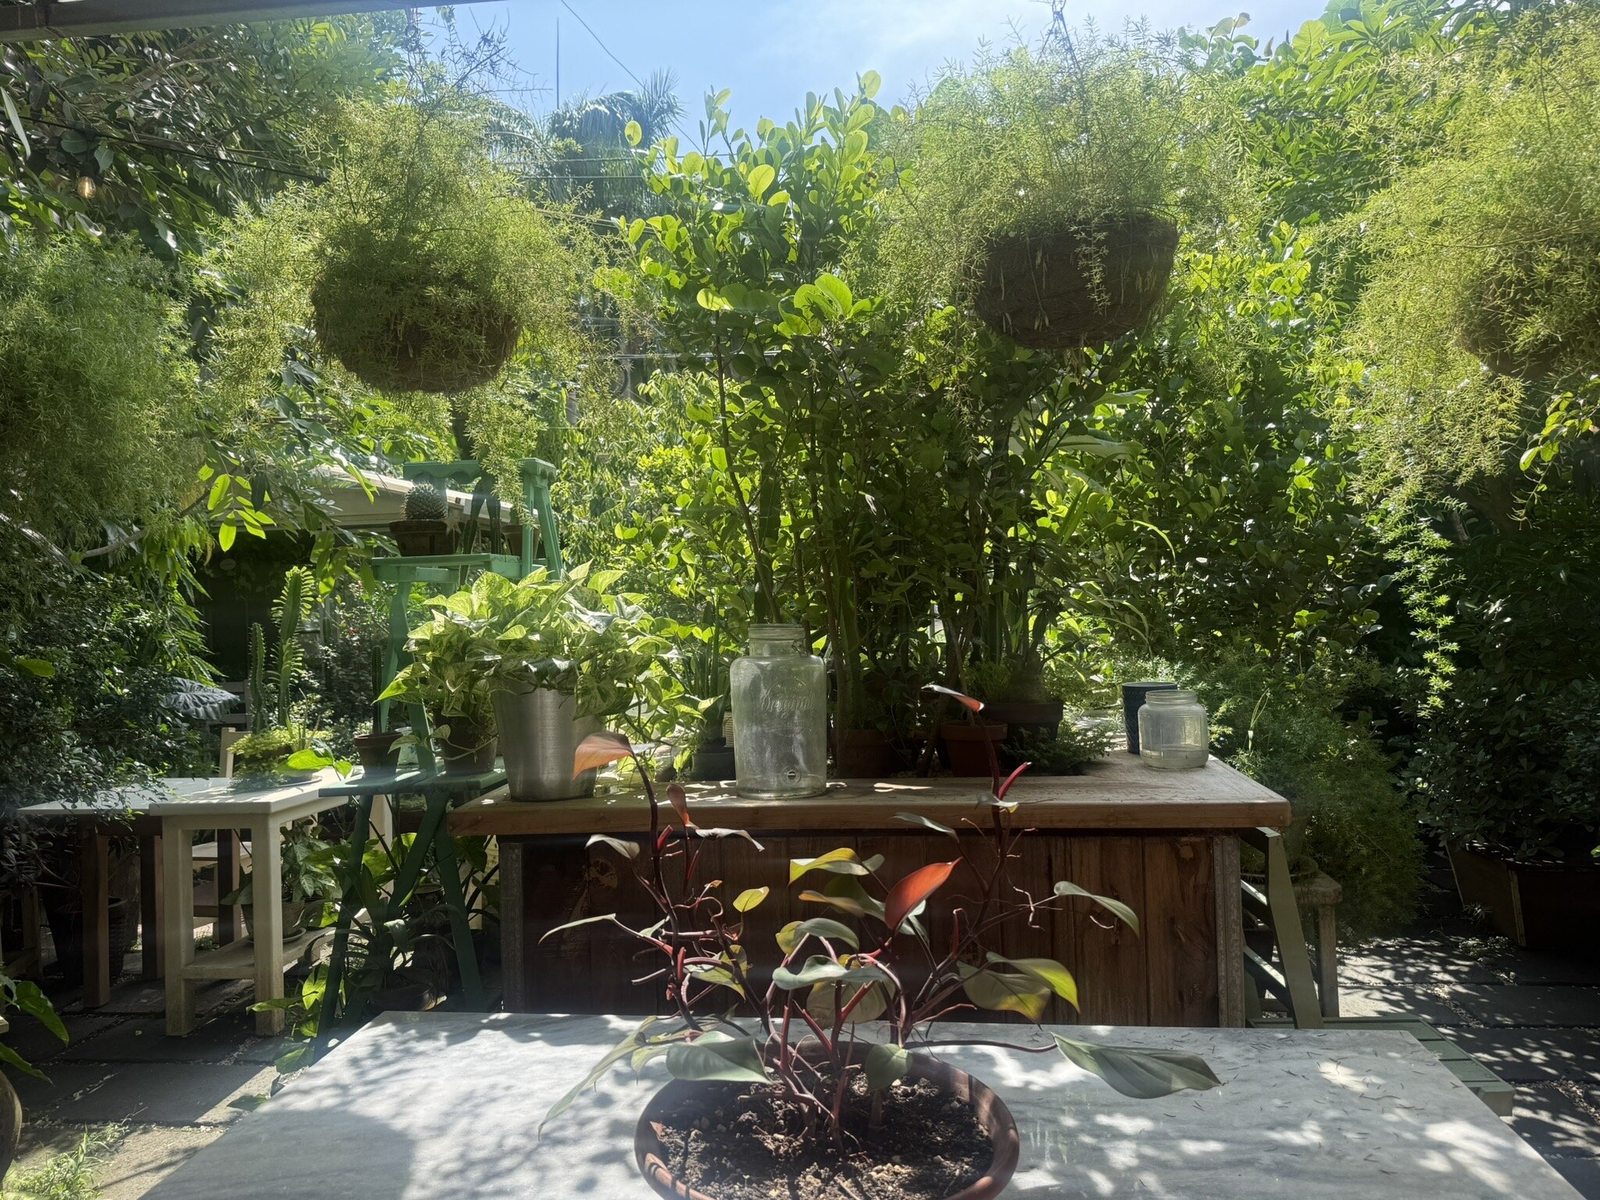
Commercial building in Guanacaste
Commercial work on this coast follows the beach towns rather than a city centre. Demand comes from places like Playa Guiones, Playas del Coco and Brasilito, where a restaurant, a shop or a small mixed-use building serves a resident population and a seasonal one at the same time. Floor areas are modest by commercial standards. The difficulty is rarely size; it is program, servicing and season.
One commercial project is published here. Papagayo PM & Development's role on work of this kind is project management: design, engineering and construction are carried out by the project's architects, engineers and an independent general contractor, and the managed scope runs across the phases of the job rather than inside any one of them.
The project on this page
Posada Margherita is a contemporary restaurant of roughly 250 m² in Playa Guiones, Nosara, on a timeline that ran from 2019 to 2023. José Pablo Ortiz (now a partner at Papagayo PM & Development) led the management of every phase during his years at PrendasLoria: design management, building permit management, pre-construction management, and construction management through project closeout.
What a commercial permit adds
A commercial building follows the same permitting route as a house. The drawing set is registered with the CFIA before a municipality can issue a construction permit, and environmental review runs through SETENA. Costa Rica sits on an active seismic margin, so the structure answers to the national seismic code, and Ley 7600 sets the accessibility requirements (entrance, circulation, sanitary facilities) that apply to a building open to the public.
What a commercial program changes is the servicing. A kitchen, a dining room and a public bathroom place demands on water supply, wastewater treatment, ventilation and electrical capacity that a house does not, and each of those is settled in the drawing set rather than on site. Where a property sits inside the 200-metre maritime zone, the ZMT rules decide what can be built there at all, before anything else is discussed.
What a client should expect
Timelines in this portfolio are measured in years rather than months, and a small commercial building is no exception; the Playa Guiones restaurant above spans four calendar years from start to completion. Permitting, a bidding round and a construction season that has to work around the Guanacaste rains all sit inside that span. Expect the managed scope to cover design coordination, permit filing, contractor bidding and on-site direction through closeout, and expect the design and the construction themselves to be contracted separately.
Related categories: hotels & lodges, master plans & urban design.